Specific Data
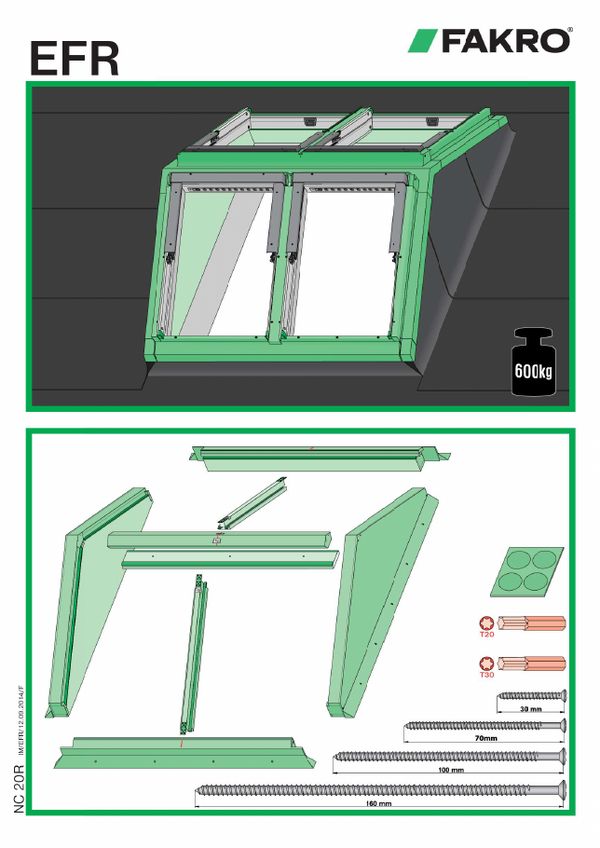
| Flat Roof Gable System EFR | TECHNICAL DATA | |
| Parameter | Value |
| Model codes | EFR |
| Roof covering | Flat roof coverings |
| Roof pitch | 0°-15° |
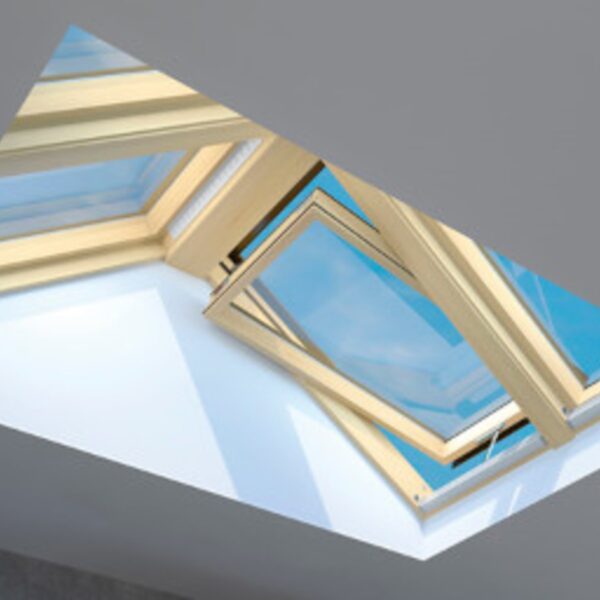
| Compatible windows | Wooden FT..., aluminium-plastic PT... and standard windows |
| Window grouping | Basic version B2/2, window widths 78 and 114 cm, height 118 cm |
| Distance between windows | 40 mm |
| Material | Kerb of 12 mm waterproof boards, 100 mm EPS insulation, plywood inside |
| Elements | Insulated kerb side and front elements, top joining beam, supporting rafter, finishing slat, top covering flashing, joining gutters, side and front flashing elements, permeable membrane, cable duct |