

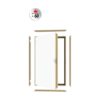
DWF 60 Knee Wall Door
  • DWF 60
  • DWF 60
  • DWF 60
  • DWF 60

DWF 60 Knee Wall Door

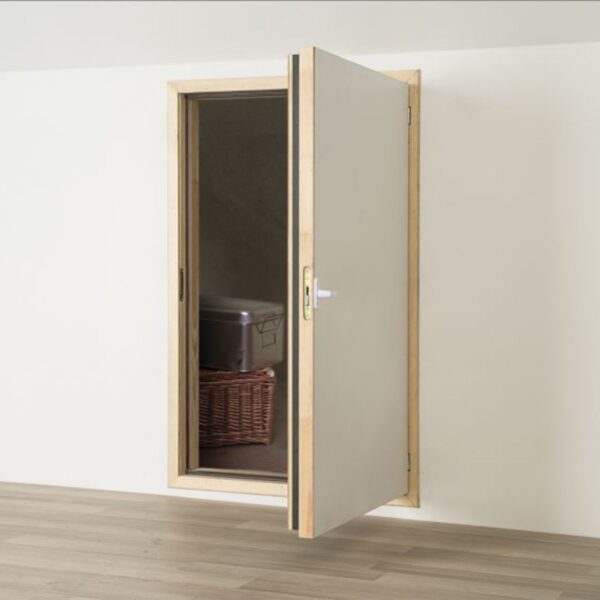
The DWF 60 L-shaped combination door combines access behind a knee wall with fire protection on both sides.
• Fire resistance EI1/EI2 60 according to EN 13501-2
• Door U-value 0.53 W/m²K
• 8.5 cm thick white sash, fire resistant on both sides
• Double peripheral seal and expanding seal
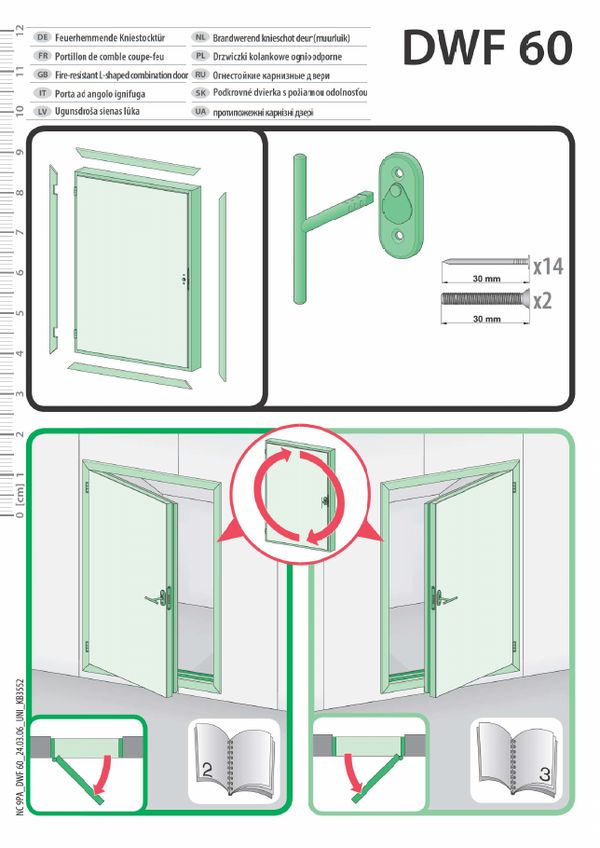
• Fully assembled, ready for quick installation in the ceiling
• Finishing lining slats

Dimensions:

55×80, 60×80, 60×100, 60×110, 70×90, 70×100, 70×110 [cm]

Specific Data

DWF 60 | TECHNICAL DATA
ParameterValue
Fire resistance classEI1/EI2 60 (EN 13501-2)
Door U-value0.53 W/m²K
Insulation thickness7.9 cm
Sash thickness8.5 cm
Openingright or left
Standard equipmentnatural-coloured wooden finishing trims, plug (handle for opening included)
Warranty3 years
Fakro codes by size55×80: 869800, 60×80: 869822, 60×100: 869824, 60×110: 869825, 70×90: 869833, 70×100: 869834, 70×110: 869835

Catalog

FAKRO loft ladders catalogue 2022 (EN)

FAKRO loft ladders catalogue 2022 (EN)

Application

Installation instructions: DWF 60 (MULTI)

Installation instructions: DWF 60 (MULTI)